Get 10% Off When You Book Early
Install Concrete Footings in Cincinnati, OH for Stable Structural Support
Ensure your structure starts on solid ground with concrete footings built for load support and stability. Each footing is placed with proper depth, alignment, and reinforcement.
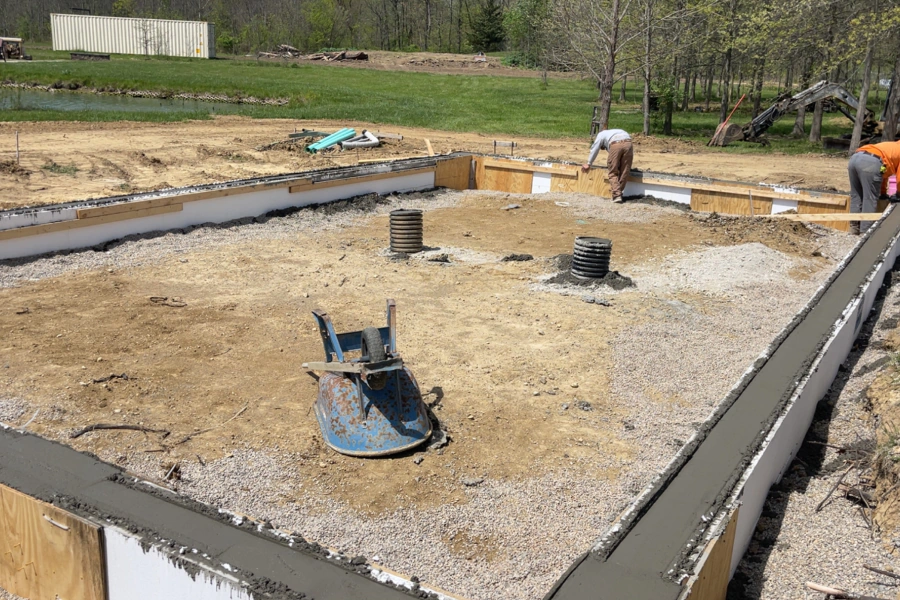
Footing Installation That Supports Structural Load and Stability
Concrete footings are the starting point for any structure that requires long-term stability. They sit below the foundation and distribute the weight of the structure across the soil. Without properly installed footings, even a well-built foundation can begin to shift, settle, or fail over time.
Many structural issues begin below the surface where footings are either missing, improperly sized, or installed on unstable ground. When this happens, the weight of the structure is not evenly distributed, which can lead to uneven settling, cracking, and long-term damage. These problems often go unnoticed until visible issues appear above ground.
Environmental factors also impact footing performance. Soil expansion, moisture changes, and freeze-thaw cycles can all affect how the ground supports weight. If footings are not installed at the correct depth or lack proper reinforcement, they may not be able to handle these conditions effectively.
Installing concrete footings correctly from the start ensures that the structure above has a stable base. We begin each project by evaluating soil conditions and determining the correct depth and layout for the footings. This allows us to build a foundation system that supports the structure reliably under changing conditions.
Each footing is placed with precision to ensure it carries the load evenly and maintains long-term structural integrity.
Footing Construction Built on Depth and Precision
Concrete footings must be installed with accuracy to perform their role effectively. This includes reaching stable soil, maintaining proper dimensions, and ensuring the placement aligns with the structure above. Even small errors during installation can lead to long-term structural issues.
We approach footing construction with a focus on preparation and precision. Every step is planned to ensure the footings provide the support needed for the structure.
Our process includes:
- Site evaluation and soil assessment: We examine the ground conditions to determine how the soil will support the structure and identify the appropriate depth for footing installation.
- Excavation to required depth: Footing trenches are dug to reach stable soil below the frost line, reducing the risk of shifting caused by temperature changes.
- Forming and layout alignment: Forms are set to define the size and shape of each footing, ensuring accurate placement according to the structural layout.
- Reinforcement placement: Reinforcing materials are added to strengthen the footing and improve its ability to handle load and stress.
- Concrete pouring and leveling: High-strength concrete is poured into the forms and leveled to create a solid, uniform base.
- Curing for structural strength: The concrete is allowed to cure properly to reach its full strength and ensure long-term durability.
- Inspection and preparation for next phase: The completed footings are checked for accuracy and prepared for foundation construction or additional structural work.
Each stage is handled with attention to detail to ensure the footings perform as expected under long-term use.
Provide a Stable Base for Foundations and Structural Builds
Concrete footings are essential for supporting a wide range of structures, including homes, garages, sheds, retaining walls, and other load-bearing installations. Their role is to distribute weight evenly and prevent the structure from sinking or shifting over time.
For residential construction, footings provide the support needed to keep foundations level and stable. Without properly installed footings, structures are more likely to experience uneven settling, which can lead to cracks and alignment issues.
For additional structures such as decks, outbuildings, or retaining walls, footings must be tailored to match the specific load requirements. This includes adjusting depth, width, and reinforcement based on the structure being supported. Properly installed footings ensure that these structures remain stable and secure.
We also consider how the footings interact with surrounding soil and drainage conditions. Proper placement and depth help reduce the impact of moisture changes and soil movement. This helps protect the structure from long-term damage caused by shifting ground.
By focusing on the specific requirements of each project, we ensure that the footings are built to support the structure effectively. This approach helps prevent future issues and provides a reliable base for construction.
Start Your Footing Project with a Clear Plan
Beginning a footing installation project requires a clear understanding of the process and site conditions. Many property owners are unsure about how deep footings need to be, how they will be installed, or how they fit into the overall construction plan.
We simplify the process by providing clear guidance from the start. During the initial consultation, we review your project, evaluate the site, and determine the best approach for footing installation. This ensures that all necessary steps are planned before work begins.
We also provide realistic timelines so you know what to expect. Excavation, forming, pouring, and curing all take time, and each step is explained so the project stays organized and efficient.
After the footings are installed, we provide guidance on next steps, whether that involves foundation work or additional construction. Proper preparation at this stage helps ensure that the rest of the project proceeds smoothly.
Choosing the right approach to footing installation ensures that the structure above is supported correctly from the ground up. If you are planning a new build or structural addition, properly installed footings are a critical part of the process.
Frequently Asked Questions About Concrete Footings
-
Footings distribute the weight of a structure across the soil, preventing uneven settling and helping maintain stability over time. Without them, structures are more likely to shift or crack.
-
Footings are typically installed below the frost line to prevent movement caused by freezing and thawing. The exact depth depends on soil conditions and local requirements.
-
Reinforcement is often used to strengthen footings and improve their ability to handle structural loads. The specific requirements depend on the project.
-
The timeline depends on the size of the project and site conditions. Excavation, forming, pouring, and curing all require time to ensure proper installation.
-
We accept cash and check payments. Payment details are discussed during your estimate so expectations are clear before work begins.
Save on Your Footing Installation Project
Plan your footing installation with proper depth, reinforcement, and alignment to support long-term structural stability.